Derek Finnegan
If you’re a homeowner in Solihull or anywhere across the UK pondering whether to extend your current home or move to a bigger one, it’s vital to understand the often confusing world of building regulations required and when a planning application may be needed. While these two sets of approvals go hand-in-hand for most home extensions, they serve different purposes and come from different authorities, and both must be navigated carefully to keep your project legal and on budget.
With rising house prices reported by the Office for National Statistics (ONS) and a notable Solihull price gap driving many to instead extend rather than move, it’s never been more important to know exactly what approvals you need. To help you sidestep costly planning blunders or compliance issues, this article breaks down everything from the key differences between building regs and planning permission, extension cost estimates by size and type, to moving costs you might be overlooking. We also highlight handy tools such as the Solihull Council pre-application enquiry and checks for planning application and permitted development rights.
Understanding the difference: Building Regulations vs Planning Permission
First things first, let’s clear up a common confusion. Many homeowners believe that “planning permission” covers all approvals needed for a home extension. Actually, there are two quite separate approvals you may need:
- Planning permission: This controls the *design, location, and external appearance* of your extension. It’s about whether the local planning authority agrees with your proposed development in the context of local policies, neighbour amenity, conservation restrictions, and overall land use. Not every extension requires this – some fall under permitted development rights that allow homeowners to build without formal permission.
- Building regulations approval (building regs): This ensures that the work itself is safe, energy-efficient, waterproof, and structurally sound. It covers everything from foundations and insulation to drainage and fire safety. Building regulations approval is nearly always required even if planning permission is not.
To summarise:
When do you need a planning application for your extension?
Many homeowners start by assuming they must submit a formal planning application for their extension, but permitted development rights allow many extensions without it — provided you meet strict rules on size, height, neighbour impact, and location (e.g., not within conservation areas or near listed buildings).
If you’re unsure whether your project qualifies, the Solihull Council pre-application enquiry tool is an excellent way to get quick feedback from planners before submitting full documentation. This step can save weeks and hundreds in redesign or amendments. When submitting a planning application, expect to provide detailed drawings and descriptions so the council can assess your impact comprehensively.
Permitted Development checks and getting it right first time
Several websites like Checkatrade and MyJobQuote offer expert advice and direct you to resources for checking permitted development eligibility. Always use these tools or consult planning officers before committing funds, as a refused planning application can cause serious delays and loss of deposit.
Building regulations required: what does this cover for extensions?
Even if your extension falls under permitted development and no formal planning application is needed, you must meet building regulations — your developer or contractor must apply to the Local Authority Building Control or a private building control service before work starts.
Building regulations focus on the *technical* requirements to keep you and your home safe and comfortable, including:
- Foundations and structural integrity
- Wall, roof, and floor insulation for energy efficiency
- Fire safety measures
- Ventilation
- Drainage and plumbing compliance
- Electrical safety checks
Reputable building control bodies will inspect at key stages and approve when your works meet the requirements. Failing to gain building regulations approval risks penalties and difficulty selling your home later.
Solihull price gap: extend don’t move?
According to the latest ONS house price breakdowns published May 2026, Solihull local property market prices have risen steadily, with an average price gap of around £85,000 compared to neighbouring areas. This price gap is a major driver behind many homeowners deciding to extend their current homes rather than move. Moving costs such as stamp duty, solicitor, estate agent fees and removal charges add up and increase strain on budgets.
Since extensions add valuable floor space and can increase the value of your home, many people find that, despite upfront extension costs, their return on investment and lifestyle benefits outweigh moving to a pricier neighbouring town.
Extension costs: what to expect by size and type
Extension costs naturally vary based on size and whether you opt for a single or two-storey construction. Based on typical market prices in Solihull and verified by costs posted on MyJobQuote and Checkatrade listings, here’s a sanity-checked ballpark per square metre:
Note: Always sanity-check quotes to ensure VAT is included. Many contractors omit VAT or contingency in https://solihullobserver.co.uk/lifestyle/why-solihull-homeowners-are-extending-instead-of-selling-up/ initial estimates – beware of no-contingency budgets, which can leave you exposed to unexpected costs.
What people forget to budget for
- Contingencies: Set aside at least 10% of your total budget for surprises such as structural reinforcements, hidden damp or soil issues.
- Professional fees: Architects, structural engineers, building control fees (in some cases these can be several hundred pounds extra)
- Planning and legal fees: For applications where planning permission is necessary
- Utility connections: Additional plumbing or electrical work that may be needed
- Landscaping: Repairs or redesign of gardens disrupted by construction
Moving costs that add no space — why extending often wins
The ONS reports also highlight the hidden financial pitfalls of moving, which extend-not-move homeowners in Solihull commonly mention:

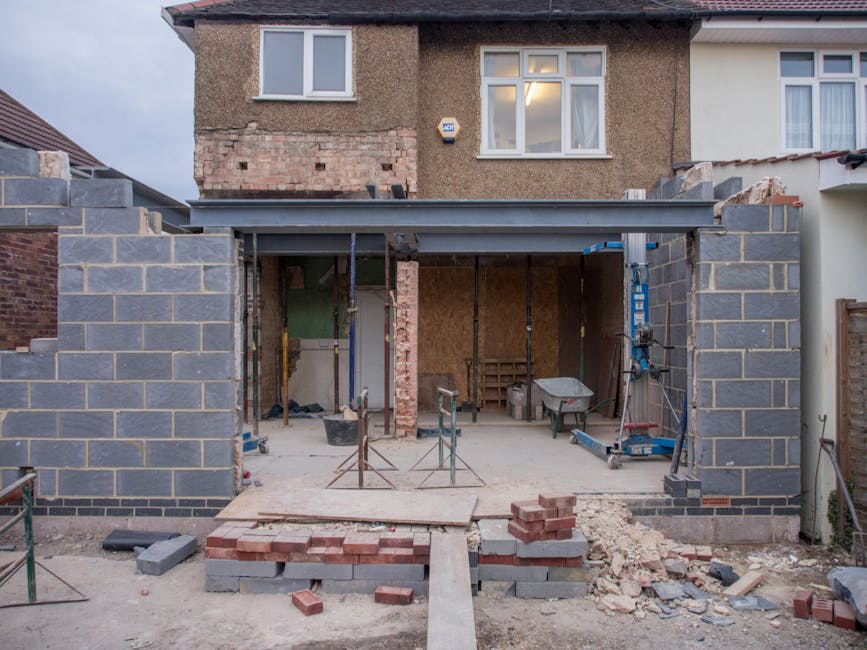
By comparison, extensions increase your usable space comfortably at a more predictable cost, especially with careful upfront planning and using tools like Solihull Council’s pre-application enquiries to avoid surprises.
Final thoughts: separate approvals in the UK call for due diligence
Whether you’re patching up the budget as Solihull house prices rise, or simply want more space without uprooting the family, understanding that building regulations required and a planning application may be needed at different stages is crucial. These are separate approvals in the UK, and skipping one or the other risks unsafe builds, enforcement action, or costly rework.
Use local council resources, including the Solihull Council pre-application enquiry, keep up to date with ONS market statistics, and engage trusted contractors from platforms like Checkatrade and MyJobQuote who can give clear, VAT-inclusive budgets with contingency included.
Planning well and budgeting accurately will help your extension be a dream space — not a financial or regulatory nightmare!


How Long Does It Take for Roach Allergen Levels to Go Down?